





400 CENTRAL AVE #2901 St Petersburg, FL 33701
3 Beds
4 Baths
2,658 SqFt
UPDATED:
Key Details
Property Type Condo
Sub Type Condominium
Listing Status Active
Purchase Type For Sale
Square Footage 2,658 sqft
Price per Sqft $1,203
Subdivision 400 Central
MLS Listing ID TB8529798
Bedrooms 3
Full Baths 3
Half Baths 1
Condo Fees $903
HOA Fees $1,038/mo
HOA Y/N Yes
Annual Recurring Fee 23292.84
Year Built 2022
Lot Size 2.300 Acres
Acres 2.3
Lot Dimensions 220x450
Property Sub-Type Condominium
Source Stellar MLS
Property Description
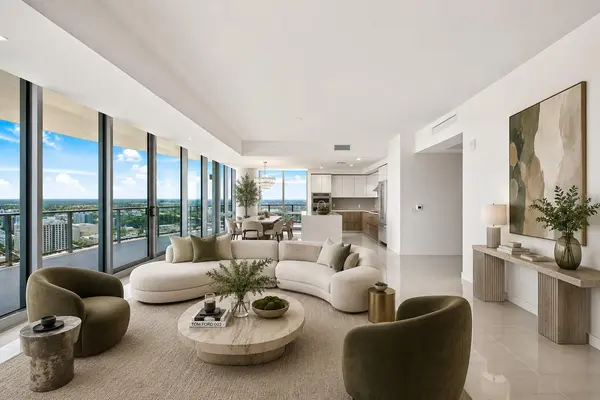
Offering approximately 2,658 square feet of interior living space, this thoughtfully designed residence features 3 bedrooms, 3.5 baths, and over 1,000 square feet of wraparound terrace space, bringing the total living area to more than 3,600 square feet. The expansive terrace spans nearly the entire perimeter of the residence, creating multiple outdoor living spaces that seamlessly extend the home's already generous footprint.
Designed to blur the line between indoors and out, every bedroom enjoys direct access to its own private balcony, while large high gloss tile flooring and walls of floor-to-ceiling glass open the great room and dining areas to the wraparound terrace. Natural light moves effortlessly through the residence throughout the day, creating an atmosphere that feels open, airy, and continually connected to the surrounding cityscape, waterfront, and sky.
The spacious primary suite offers private terrace access, a spa-inspired en suite bath, and generous closet space, while the additional bedrooms are equally well-proportioned for guests or everyday living. Multiple closets throughout the residence provide exceptional storage rarely found in condominium living.
The kitchen embraces a clean, contemporary aesthetic with sleek European-style cabinetry, premium stainless steel appliances, expansive work surfaces, and an open design that flows effortlessly into the main living areas—ideal for everything from quiet mornings to effortless entertaining. Designer upgrades throughout include premium flooring and motorized electric blinds, complementing the residence's modern architecture without distracting from the remarkable views beyond.
As the tallest residential tower on Florida's Gulf Coast, Residences at 400 Central offers an unparalleled collection of resort-style amenities, including a spectacular Sky Lounge, expansive pool terrace, fitness and wellness center, private club rooms, concierge services, and over 35,000 square feet of thoughtfully curated resident spaces. Just outside your door, downtown St. Petersburg's award-winning restaurants, Beach Drive, the St. Pete Pier, waterfront parks, museums, marinas, and vibrant arts scene create one of Florida's most walkable and sought-after urban lifestyles.
Location
State FL
County Pinellas
Community 400 Central
Area 33701 - St Pete
Zoning DC-C
Interior
Interior Features Eat-in Kitchen, Kitchen/Family Room Combo, Living Room/Dining Room Combo, Open Floorplan, Primary Bedroom Main Floor, Solid Surface Counters, Split Bedroom, Thermostat, Walk-In Closet(s)
Heating Central
Cooling Central Air
Flooring Tile
Furnishings Unfurnished
Fireplace false
Appliance Built-In Oven, Cooktop, Dishwasher, Dryer, Electric Water Heater, Freezer, Ice Maker, Microwave, Range, Range Hood, Refrigerator, Washer
Laundry Inside, Laundry Room
Exterior
Exterior Feature Balcony, Dog Run, Lighting, Other, Outdoor Grill, Outdoor Kitchen, Storage
Parking Features Assigned, Covered, Guest, Basement, Valet
Garage Spaces 2.0
Pool In Ground, Heated, Lighting, Outside Bath Access
Community Features Dog Park, Fitness Center, Pool
Utilities Available Cable Connected, Electricity Connected, Water Connected
Amenities Available Elevators, Fitness Center, Maintenance, Pool, Recreation Facilities, Security, Spa/Hot Tub
View Y/N Yes
Water Access No
View City, Park/Greenbelt, Pool, Water, Gulf/Ocean - Partial
Roof Type Membrane
Porch Wrap Around
Attached Garage false
Exposure Southwest
Garage true
Private Pool No
Building
Lot Description City Limits, Near Marina, Near Public Transit, Paved
Story 45
Entry Level One
Foundation Slab
Lot Size Range 2 to less than 5
Builder Name Suffolk Construction
Sewer Public Sewer
Water Public
Architectural Style Contemporary
Structure Type Block,Concrete,Metal Frame,Stucco
New Construction false
Schools
Elementary Schools Campbell Park Elementary-Pn
Middle Schools John Hopkins Middle-Pn
High Schools St. Petersburg High-Pn
Others
Pets Allowed Breed Restrictions, Yes
HOA Fee Include Guard - 24 Hour,Common Area Taxes,Escrow Reserves Fund,Maintenance Structure,Maintenance Grounds,Management,Pool,Recreational Facilities,Security,Sewer,Trash,Water
Senior Community No
Ownership Condominium
Monthly Total Fees $1, 941
Acceptable Financing Cash, Conventional
Membership Fee Required Required
Listing Terms Cash, Conventional
Num of Pet 2
Special Listing Condition None
