





5746 FRONTIER DR Zephyrhills, FL 33540
3 Beds
2 Baths
2,052 SqFt
UPDATED:
Key Details
Property Type Single Family Home
Sub Type Single Family Residence
Listing Status Active
Purchase Type For Sale
Square Footage 2,052 sqft
Price per Sqft $389
Subdivision Zephyrhills Colony Co
MLS Listing ID TB8554072
Bedrooms 3
Full Baths 2
Construction Status Completed
HOA Y/N No
Year Built 2023
Annual Tax Amount $7,520
Lot Size 2.260 Acres
Acres 2.26
Property Sub-Type Single Family Residence
Source Stellar MLS
Property Description
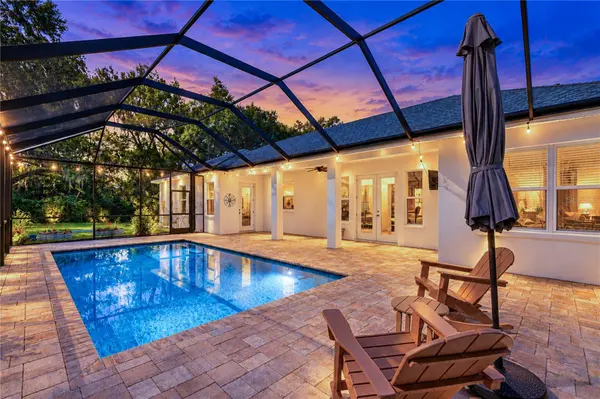
But what truly sets this property apart is everything waiting outside. Follow the paved drive to the 41x40 metal shop offering approximately 1,640 square feet of additional space. Need room for a workshop, hobbies, equipment, ATVs, recreational toys, or extra storage? This is the kind of space that opens up endless possibilities. Continue toward the backyard and you'll find even more to love, a chicken coop ready to go, a firepit for those cooler Florida evenings, mature trees, and plenty of room to roam. With approximately five acres, you have the freedom to spread out, enjoy nature, and create the outdoor lifestyle you've been dreaming about. Pool days. Porch mornings. Bonfires at night. Room for the toys, the chickens, the hobbies, and everything in between. Properties offering this combination of a beautiful home, acreage, pool, office, oversized shop, privacy, and convenience don't come along every day. You really have to see this property in person to appreciate everything it has. Come walk the five acres, see the shop, picture yourself by the pool, and discover why this could be the place you've been waiting to call HOME.
Location
State FL
County Pasco
Community Zephyrhills Colony Co
Area 33540 - Zephyrhills
Zoning ER
Rooms
Other Rooms Den/Library/Office, Inside Utility
Interior
Interior Features Ceiling Fans(s), Crown Molding, Eat-in Kitchen, High Ceilings, Open Floorplan, Tray Ceiling(s)
Heating Electric
Cooling Central Air
Flooring Ceramic Tile
Furnishings Unfurnished
Fireplace false
Appliance Dishwasher, Range, Refrigerator
Laundry Inside, Laundry Room
Exterior
Exterior Feature Private Mailbox, Storage
Parking Features Driveway, Garage Door Opener
Garage Spaces 2.0
Fence Barbed Wire
Pool In Ground, Salt Water, Screen Enclosure
Utilities Available Cable Available, Electricity Connected, Propane, Water Connected
View Y/N No
Water Access Yes
Water Access Desc Pond
View Trees/Woods
Roof Type Shingle
Porch Front Porch
Attached Garage true
Exposure West
Garage true
Private Pool Yes
Building
Lot Description Cleared, In County, Paved
Story 1
Entry Level One
Foundation Slab
Lot Size Range 5 to less than 10
Sewer Septic Tank
Water Well
Structure Type Block,Stucco
New Construction false
Construction Status Completed
Schools
Elementary Schools Woodland Elementary-Po
Middle Schools Raymond B Stewart Middle-Po
High Schools Zephryhills High School-Po
Others
Pets Allowed Yes
Senior Community No
Pet Size Extra Large (101+ Lbs.)
Ownership Fee Simple
Acceptable Financing Cash, Conventional, FHA, VA Loan
Listing Terms Cash, Conventional, FHA, VA Loan
Num of Pet 10+
Special Listing Condition None
Virtual Tour https://www.propertypanorama.com/instaview/stellar/TB8554072
