
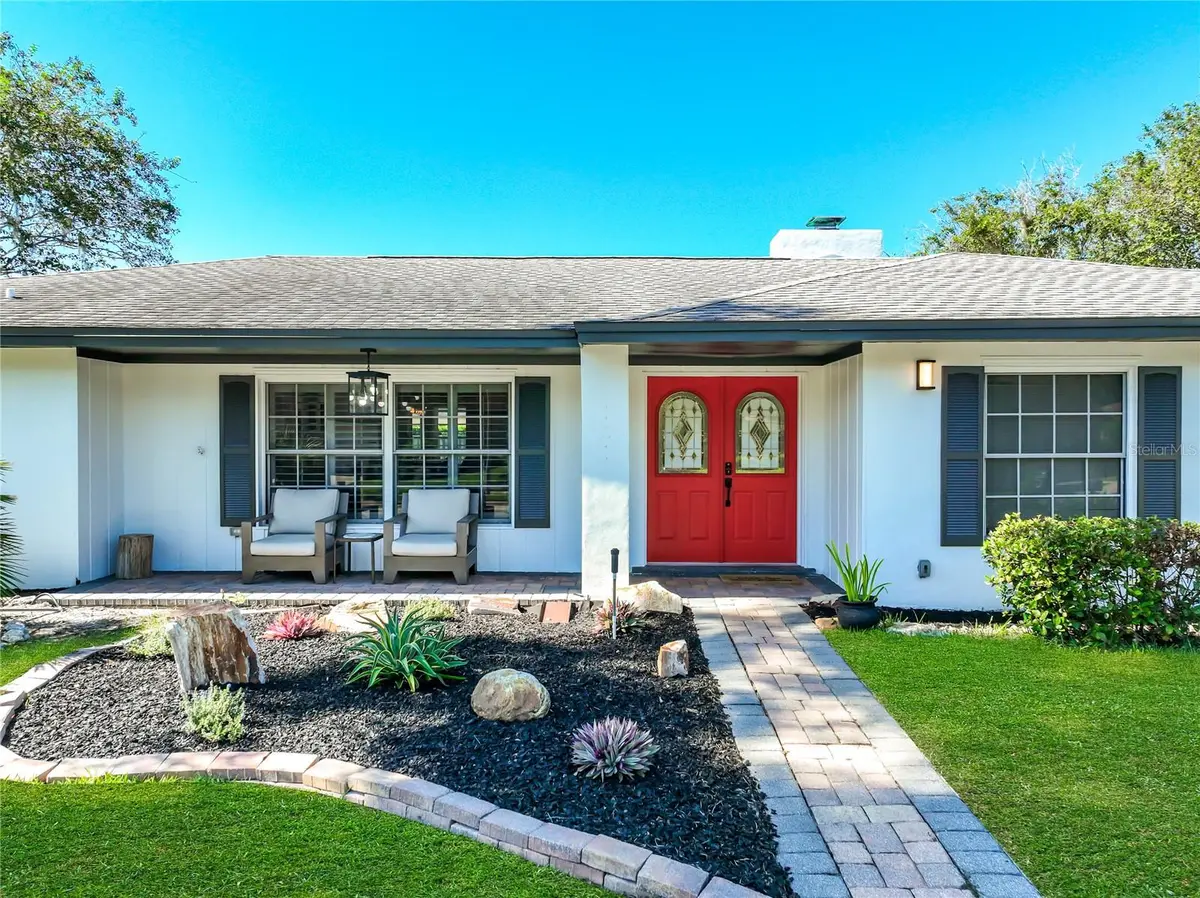
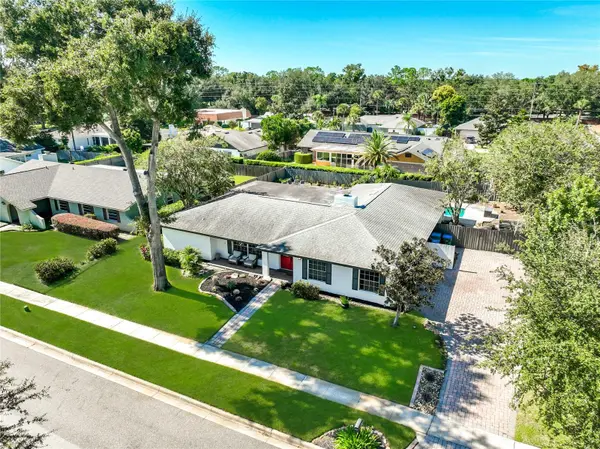
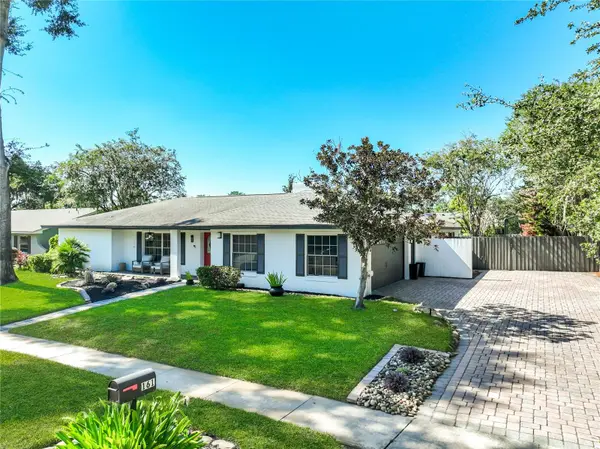



161 WHITE OAK CIR Maitland, FL 32751
4 Beds
3 Baths
2,886 SqFt
UPDATED:
Key Details
Property Type Single Family Home
Sub Type Single Family Residence
Listing Status Active
Purchase Type For Sale
Square Footage 2,886 sqft
Price per Sqft $311
Subdivision Maitland Grove
MLS Listing ID O6445112
Bedrooms 4
Full Baths 3
HOA Fees $375/ann
HOA Y/N Yes
Annual Recurring Fee 375.0
Year Built 1973
Annual Tax Amount $9,260
Lot Size 0.290 Acres
Acres 0.29
Lot Dimensions 100x125
Property Sub-Type Single Family Residence
Source Stellar MLS
Property Description
Continue into the family room, where an electric fireplace and custom storage create a comfortable place to gather. The four-bedroom layout includes two primary suites and three full bathrooms, offering flexibility for guests or a home office. Waterproof laminate flooring carries through the home, while the Florida room adds another inviting space with a custom bar overlooking the backyard.
Outside, enjoy a 60-foot lap pool and room to relax or entertain. Major improvements include a 2022 roof and whole-house repiping, along with copper electrical rewiring in 2024. near Lake Sybelia and Lake Catherine, the home offers easy access to downtown Maitland, Winter Park, and Orlando. There are many more upgrades throughout—ask for the detailed list of improvements. Schedule your private showing today!
Location
State FL
County Orange
Community Maitland Grove
Area 32751 - Maitland / Eatonville
Zoning RSF-1
Rooms
Other Rooms Florida Room
Interior
Interior Features Built-in Features, Ceiling Fans(s), Eat-in Kitchen, Kitchen/Family Room Combo, Living Room/Dining Room Combo, Open Floorplan, Solid Surface Counters, Split Bedroom, Stone Counters, Thermostat, Walk-In Closet(s)
Heating Central
Cooling Central Air, Mini-Split Unit(s)
Flooring Laminate, Tile
Fireplaces Type Electric, Family Room, Masonry, Stone, Wood Burning
Furnishings Unfurnished
Fireplace true
Appliance Cooktop, Dishwasher, Disposal, Electric Water Heater, Range Hood, Refrigerator, Touchless Faucet, Water Filtration System
Laundry Laundry Closet
Exterior
Exterior Feature Lighting, Private Mailbox, Sidewalk, Sprinkler Metered
Parking Features Driveway, Garage Door Opener, Garage Faces Side
Garage Spaces 2.0
Fence Fenced, Wood
Pool Deck, Gunite, In Ground, Lap
Community Features Street Lights
Utilities Available Cable Connected, Electricity Connected, Sewer Connected, Sprinkler Meter, Underground Utilities
View Y/N No
Water Access No
Roof Type Other,Shingle
Attached Garage true
Exposure Northeast
Garage true
Private Pool Yes
Building
Lot Description City Limits, Sidewalk, Paved
Story 1
Entry Level One
Foundation Slab
Lot Size Range 1/4 to less than 1/2
Sewer Public Sewer
Water Public
Architectural Style Ranch
Structure Type Block,Stucco
New Construction false
Schools
Elementary Schools Lake Sybelia Elem
Middle Schools Maitland Middle
High Schools Edgewater High
Others
Pets Allowed Yes
Senior Community No
Ownership Fee Simple
Monthly Total Fees $31
Acceptable Financing Cash, Conventional, FHA, VA Loan
Membership Fee Required Required
Listing Terms Cash, Conventional, FHA, VA Loan
Special Listing Condition None
Virtual Tour https://www.propertypanorama.com/instaview/stellar/O6445112
