

1039 MOTORCOACH DR. DR Polk City, FL 33868
2 Beds
2 Baths
1,606 SqFt
UPDATED:
Key Details
Property Type Single Family Home
Sub Type Single Family Residence
Listing Status Active
Purchase Type For Sale
Square Footage 1,606 sqft
Price per Sqft $280
Subdivision Mt Olive Shores North
MLS Listing ID L4962323
Bedrooms 2
Full Baths 2
HOA Fees $1,620/ann
HOA Y/N Yes
Annual Recurring Fee 1620.0
Year Built 1999
Annual Tax Amount $3,916
Lot Size 6,969 Sqft
Acres 0.16
Property Sub-Type Single Family Residence
Source Stellar MLS
Property Description
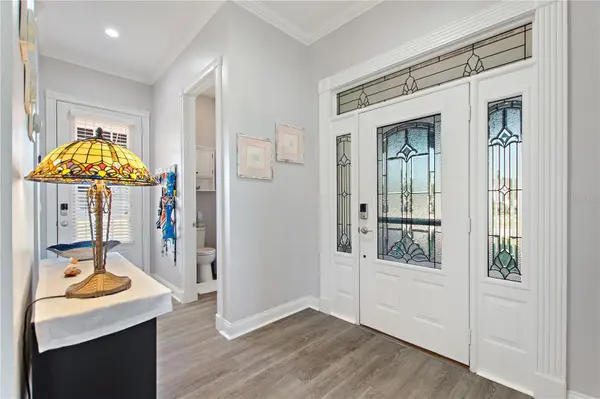
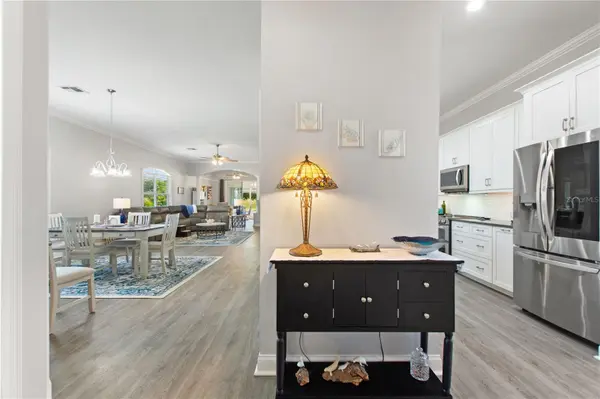
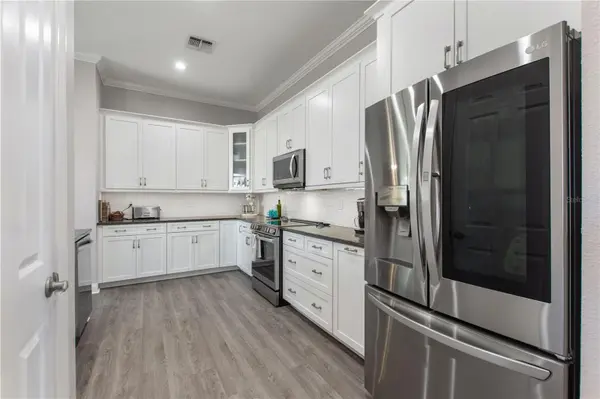
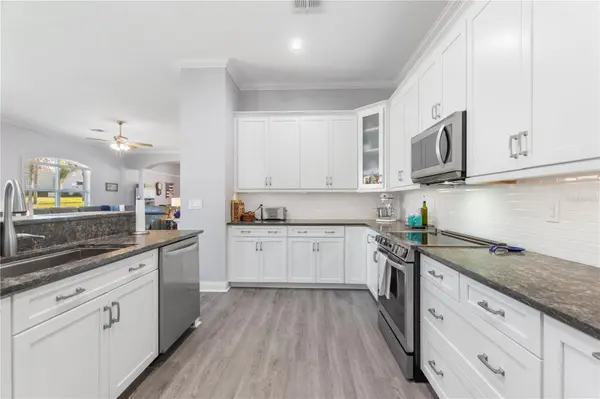
Step inside to a bright, spacious open floor plan designed for easy Florida living and entertaining. The living and dining areas flow naturally into the attractive kitchen, where white cabinetry, generous counter space, breakfast-bar seating and newer stainless-steel appliances create a fresh, welcoming environment.
One of the home's standout spaces is the expansive bonus/sunroom, surrounded by windows that fill the room with natural light and provide additional space for relaxing, entertaining, hobbies or enjoying your morning coffee.
The primary suite offers excellent functionality, including a walk-in closet, while the home also features a versatile laundry room/workshop for additional storage and project space.
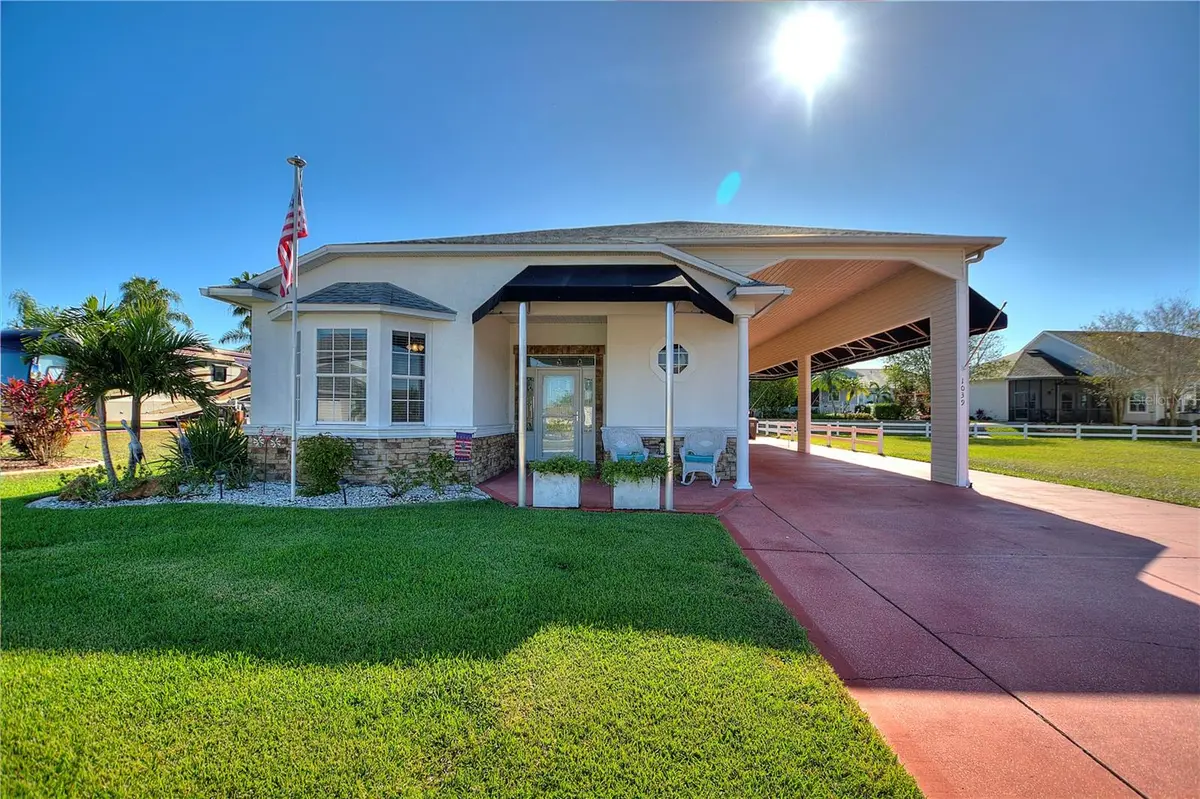
For the RV enthusiast, the impressive 60' x 14' covered RV port is a major highlight, complete with awnings and full hookups, allowing your motorcoach to become part of the home's convenient Florida lifestyle.
Beyond the property itself, enjoy the amenities and social opportunities of Mt. Olive Shores North, a 55+ community, including two clubhouses, two pools and activities every day.
Whether you're returning from your latest motorcoach adventure or simply enjoying life at home, 1039 Motorcoach Dr combines RV-friendly functionality with comfortable, stylish Florida living.
Location
State FL
County Polk
Community Mt Olive Shores North
Area 33868 - Polk City
Interior
Interior Features High Ceilings
Heating Heat Pump
Cooling Central Air
Flooring Luxury Vinyl
Furnishings Furnished
Fireplace false
Appliance Dishwasher, Disposal, Microwave, Range, Refrigerator
Laundry Laundry Room
Exterior
Exterior Feature Awning(s)
Parking Features RV Carport
Community Features Buyer Approval Required, Clubhouse, Deed Restrictions, Dog Park, Fitness Center, Gated Community - Guard, Golf Carts OK, Pool, Tennis Court(s)
Utilities Available Electricity Connected
Amenities Available Clubhouse, Fitness Center, Gated, Laundry, Pickleball Court(s), Pool, Spa/Hot Tub, Storage, Tennis Court(s)
View Y/N No
Water Access No
Roof Type Shingle
Exposure Northwest
Garage false
Private Pool No
Building
Story 1
Entry Level One
Foundation Block
Lot Size Range 0 to less than 1/4
Sewer Public Sewer
Water Public
Structure Type Block,Stucco
New Construction false
Others
Pets Allowed Number Limit
HOA Fee Include Guard - 24 Hour,Pool,Maintenance Grounds,Management
Senior Community Yes
Ownership Fee Simple
Monthly Total Fees $135
Acceptable Financing VA Loan
Membership Fee Required Required
Listing Terms VA Loan
Num of Pet 2
Special Listing Condition None
Virtual Tour https://btaerials.hd.pics/Media/download2.asp?4B9395E351B940108B8BECE40192E8AA
