

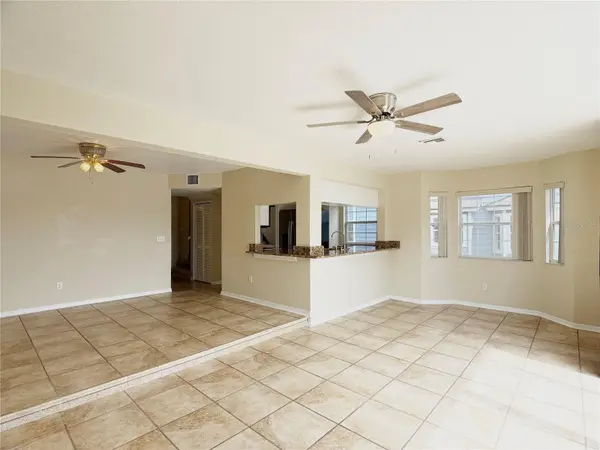



133 MANGO DR #Unit B Davenport, FL 33897
3 Beds
2 Baths
1,400 SqFt
UPDATED:
Key Details
Property Type Condo
Sub Type Condominium
Listing Status Active
Purchase Type For Rent
Square Footage 1,400 sqft
Subdivision Island Club West
MLS Listing ID O6445924
Bedrooms 3
Full Baths 2
Construction Status Completed
HOA Y/N No
Year Built 2001
Lot Size 871 Sqft
Acres 0.02
Lot Dimensions x
Property Sub-Type Condominium
Source Stellar MLS
Property Description
Welcome to this charming 3-bedroom, 2-bath townhome in the desirable Four Corners area. Water and electricity are included, with restrictions applying, offering added value and convenience.
This well-maintained home features a spacious, open-concept layout, with the main living areas on the first floor and all three bedrooms upstairs for added privacy. The interior has been refreshed with fresh paint and new carpet flooring.
The modern kitchen features stainless-steel appliances, including a bottom-freezer refrigerator, range, dishwasher, and microwave, along with granite countertops and an oversized breakfast bar that provides convenient seating for casual dining or entertaining.
The kitchen opens to the family and dining areas, creating a comfortable and functional living space. The spacious primary suite features a large walk-in closet and a private ensuite bathroom with an oversized vanity, walk-in shower with built-in seating, and garden tub.
A washer and dryer are also included for added convenience.
Residents of Island Club enjoy access to a clubhouse, resort-style community pool, fitness center, and basketball court.
Conveniently located near Posner Park, ChampionsGate, Cagan Crossings, US-27, US-192, I-4, and Ronald Reagan Parkway, this home offers easy access to shopping, dining, entertainment, and major roadways.
HOA approval is required. Parking restrictions apply.
Schedule your tour today!
Location
State FL
County Polk
Community Island Club West
Area 33897 - Davenport
Interior
Interior Features Ceiling Fans(s), Eat-in Kitchen, Kitchen/Family Room Combo, Living Room/Dining Room Combo, Open Floorplan, PrimaryBedroom Upstairs, Walk-In Closet(s)
Heating Central
Cooling Central Air
Flooring Carpet, Ceramic Tile, Vinyl
Furnishings Unfurnished
Appliance Dishwasher, Disposal, Microwave, Range, Refrigerator
Laundry Laundry Closet
Exterior
Parking Features Assigned, On Street
Community Features Fitness Center, Pool
Amenities Available Basketball Court, Clubhouse, Fitness Center, Pool, Vehicle Restrictions
View Y/N No
Water Access No
Porch Patio, Rear Porch
Attached Garage false
Garage false
Private Pool No
Building
Lot Description In County, Level, Sidewalk, Street Dead-End
Story 1
Entry Level Two
Unit Floor 1
New Construction false
Construction Status Completed
Others
Pets Allowed Breed Restrictions, Yes
Senior Community No
Pet Size Small (16-35 Lbs.)
Membership Fee Required Required
Num of Pet 1
Virtual Tour https://www.propertypanorama.com/instaview/stellar/O6445924
