


4407 ETHAN LN #29-101 Orlando, FL 32814
3 Beds
2 Baths
1,668 SqFt
Open House
Sat Oct 03, 1:00pm - 4:00pm
UPDATED:
Key Details
Property Type Condo
Sub Type Condominium
Listing Status Active
Purchase Type For Sale
Square Footage 1,668 sqft
Price per Sqft $419
Subdivision Baldwin Park 9
MLS Listing ID O6444846
Bedrooms 3
Full Baths 2
Condo Fees $367
HOA Fees $612/Semi-Annually
HOA Y/N Yes
Annual Recurring Fee 5628.0
Year Built 2008
Annual Tax Amount $3,417
Lot Size 10,018 Sqft
Acres 0.23
Property Sub-Type Condominium
Source Stellar MLS
Property Description
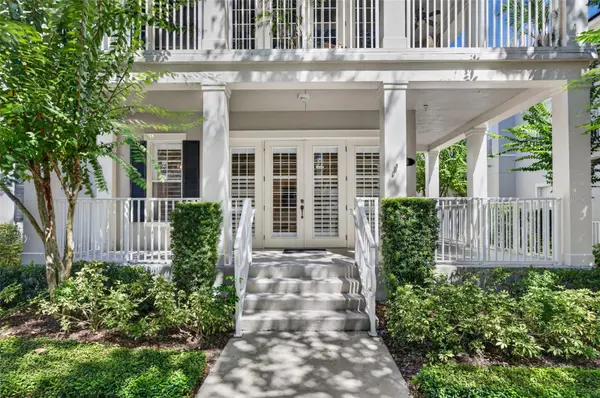
Discover a rare opportunity to own a beautifully maintained Gramercy Condo that is first-floor, single-story corner residence in highly desirable Baldwin Park. Offering 1,668 square feet of thoughtfully designed living space, this spacious 3-bedroom, 2-bath condo lives and feels more like a single-family home.
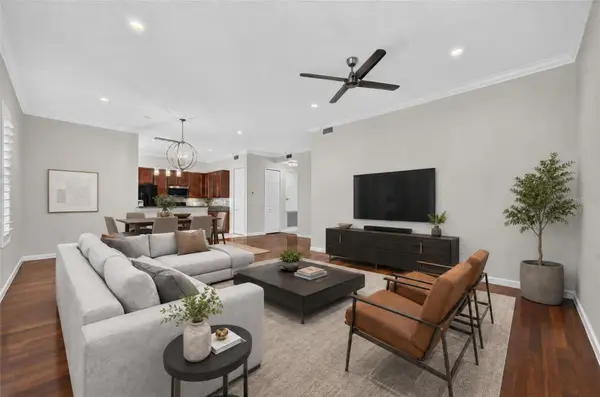
The open, light-filled floor plan is designed for comfortable everyday living and effortless entertaining. The generous primary suite features its own private terrace, while the primary bath offering double vanity, garden tub, and separate walk-in shower.
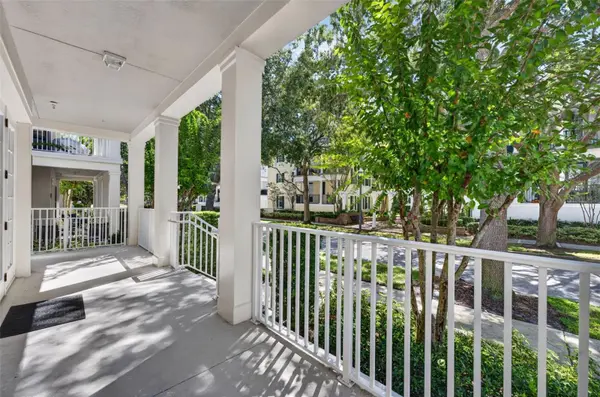
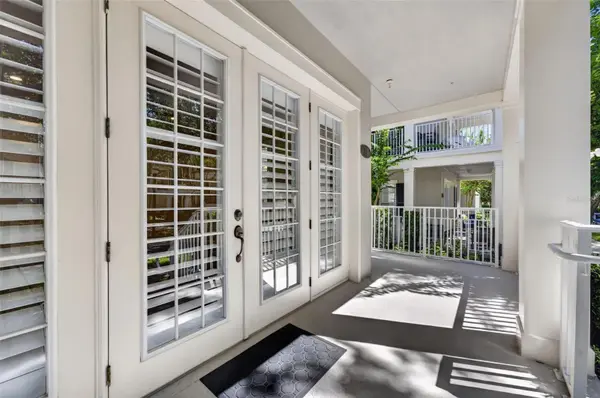
One of the home's standout features is its expansive wraparound porch, providing an inviting outdoor retreat for morning coffee, relaxing, or entertaining guests. An attached one-car garage offers convenient parking and valuable additional storage.
Thoughtful upgrades include plantation shutters in the living room and kitchen, recessed lighting throughout, custom closet organization systems, comfort-height toilets, and elegant Pottery Barn curtains in the primary bedroom. Also, currently included in the HOA is 1G base high-speed fiber internet provided by Hotwire Communications.
Ideally located in the heart of Baldwin Park, this home places you close to neighborhood restaurants, shops, parks, walking and biking trails, and community amenities, with convenient access to downtown Orlando and the surrounding area.
Location
State FL
County Orange
Community Baldwin Park 9
Area 32814 - Orlando
Zoning PD
Rooms
Other Rooms Inside Utility
Interior
Interior Features Ceiling Fans(s), Crown Molding, High Ceilings, Open Floorplan, Split Bedroom, Walk-In Closet(s), Window Treatments
Heating Central
Cooling Central Air
Flooring Carpet, Linoleum, Tile
Furnishings Unfurnished
Fireplace false
Appliance Dishwasher, Disposal, Dryer, Microwave, Range, Refrigerator, Washer
Laundry Inside
Exterior
Exterior Feature Sidewalk
Parking Features Alley Access, Garage Door Opener, Garage Faces Rear
Garage Spaces 1.0
Community Features Clubhouse, Community Mailbox, Deed Restrictions, Fitness Center, Golf Carts OK, Park, Playground, Pool, Sidewalks
Utilities Available Public
View Y/N No
Water Access No
Roof Type Shingle
Porch Covered, Front Porch
Attached Garage true
Exposure South
Garage true
Private Pool No
Building
Lot Description Corner Lot, City Limits, Landscaped, Level, Sidewalk, Paved
Story 1
Entry Level One
Foundation Slab
Sewer Public Sewer
Water None
Unit Floor 1
Structure Type Block,Stucco
New Construction false
Schools
Elementary Schools Baldwin Park Elementary
Middle Schools Glenridge Middle
High Schools Winter Park High
Others
Pets Allowed Yes
HOA Fee Include Common Area Taxes,Pool,Escrow Reserves Fund,Internet,Maintenance Structure,Maintenance Grounds
Senior Community No
Pet Size Large (61-100 Lbs.)
Ownership Condominium
Monthly Total Fees $469
Acceptable Financing Cash, Conventional
Membership Fee Required None
Listing Terms Cash, Conventional
Special Listing Condition None
