

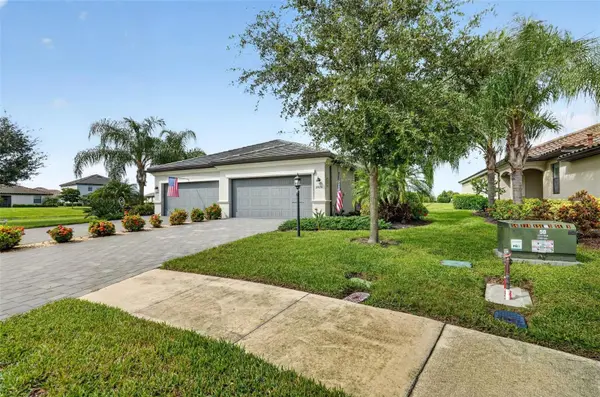
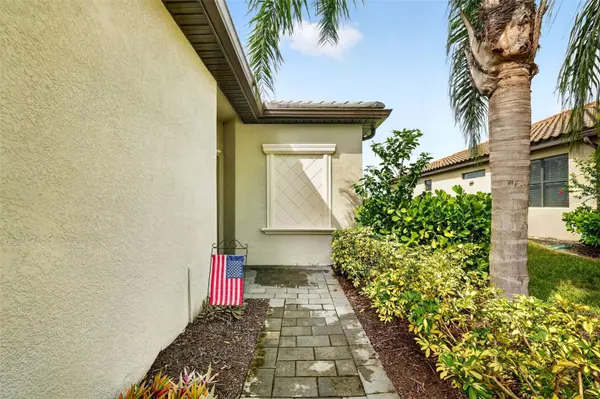
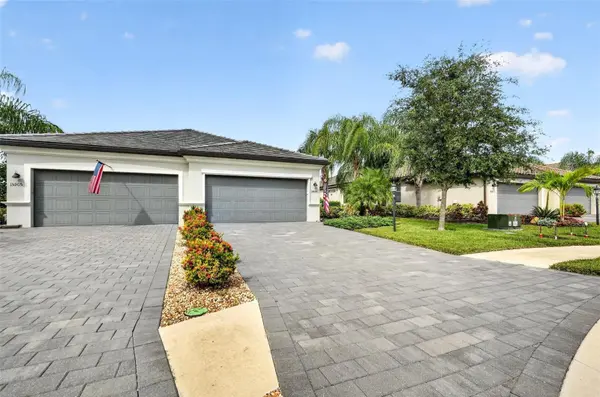


15909 CLEAR SKIES PL Bradenton, FL 34211
3 Beds
2 Baths
1,414 SqFt
UPDATED:
Key Details
Property Type Single Family Home
Sub Type Villa
Listing Status Active
Purchase Type For Sale
Square Footage 1,414 sqft
Price per Sqft $260
Subdivision Lorraine Lakes Ph I
MLS Listing ID A4708187
Bedrooms 3
Full Baths 2
HOA Fees $875/qua
HOA Y/N Yes
Annual Recurring Fee 5320.0
Year Built 2022
Annual Tax Amount $1,573
Lot Size 5,227 Sqft
Acres 0.12
Property Sub-Type Villa
Source Stellar MLS
Property Description
Beyond your front door, Lorraine Lakes offers an impressive collection of amenities and a lifestyle director coordinating a calendar of events. Spend the day at the resort-style pool, swim laps in the lap pool, or enjoy the splash pad. The clubhouse features a fitness center, separate cardio room, men's and women's saunas, an indoor basketball court, and a game room. Meet up for a meal at the community restaurant and bar with indoor and outdoor seating, or enjoy tennis, pickleball, the putting green, and an outdoor basketball court.
Conveniently located near Premier Sports Campus, shopping, and restaurants, the community is also near the future Rangeland High School, scheduled to open in August 2027. With thoughtful upgrades, exceptional double lake views, and so much to enjoy close to home, this villa is an opportunity to experience the Florida lifestyle in Lorraine Lakes. Schedule your private showing today.
Location
State FL
County Manatee
Community Lorraine Lakes Ph I
Area 34211 - Bradenton/Lakewood Ranch Area
Zoning RESI
Interior
Interior Features Ceiling Fans(s), In Wall Pest System, Living Room/Dining Room Combo, Open Floorplan, Primary Bedroom Main Floor, Solid Surface Counters, Solid Wood Cabinets, Split Bedroom, Walk-In Closet(s)
Heating Central, Electric
Cooling Central Air
Flooring Ceramic Tile
Furnishings Unfurnished
Fireplace false
Appliance Dishwasher, Disposal, Dryer, Microwave, Range, Refrigerator, Tankless Water Heater, Washer
Laundry Gas Dryer Hookup, Inside
Exterior
Exterior Feature Hurricane Shutters
Parking Features Driveway, Garage Door Opener
Garage Spaces 2.0
Community Features Clubhouse, Community Mailbox, Deed Restrictions, Fitness Center, Gated Community - Guard, Golf Carts OK, Irrigation-Reclaimed Water, Playground, Pool, Restaurant, Sidewalks, Tennis Court(s)
Utilities Available Cable Connected, Electricity Connected, Natural Gas Connected, Sewer Connected, Sprinkler Recycled, Water Connected
Amenities Available Cable TV, Clubhouse, Fence Restrictions, Fitness Center, Gated, Maintenance, Pickleball Court(s), Playground, Pool, Sauna
View Y/N Yes
Water Access No
Roof Type Tile
Porch Covered, Rear Porch, Screened
Attached Garage true
Exposure North
Garage true
Private Pool No
Building
Entry Level One
Foundation Slab
Lot Size Range 0 to less than 1/4
Sewer Public Sewer
Water Public
Structure Type Block,Stucco
New Construction false
Schools
Elementary Schools Gullett Elementary
Middle Schools Dr Mona Jain Middle
High Schools Lakewood Ranch High
Others
Pets Allowed Breed Restrictions
HOA Fee Include Guard - 24 Hour,Cable TV,Pool,Internet,Maintenance Grounds,Management,Recreational Facilities,Security
Senior Community No
Pet Size Extra Large (101+ Lbs.)
Ownership Fee Simple
Monthly Total Fees $443
Acceptable Financing Cash, Conventional, FHA, VA Loan
Membership Fee Required Required
Listing Terms Cash, Conventional, FHA, VA Loan
Num of Pet 2
Special Listing Condition None
Virtual Tour https://www.propertypanorama.com/instaview/stellar/A4708187
