



5860 BAYSHORE DR Seminole, FL 33772
3 Beds
2 Baths
1,760 SqFt
UPDATED:
Key Details
Property Type Single Family Home
Sub Type Single Family Residence
Listing Status Active
Purchase Type For Sale
Square Footage 1,760 sqft
Price per Sqft $320
Subdivision Oakhurst Shores 4Th Add
MLS Listing ID TB8553998
Bedrooms 3
Full Baths 2
HOA Y/N No
Year Built 1970
Annual Tax Amount $2,097
Lot Size 7,405 Sqft
Acres 0.17
Lot Dimensions 75x100
Property Sub-Type Single Family Residence
Source Stellar MLS
Property Description
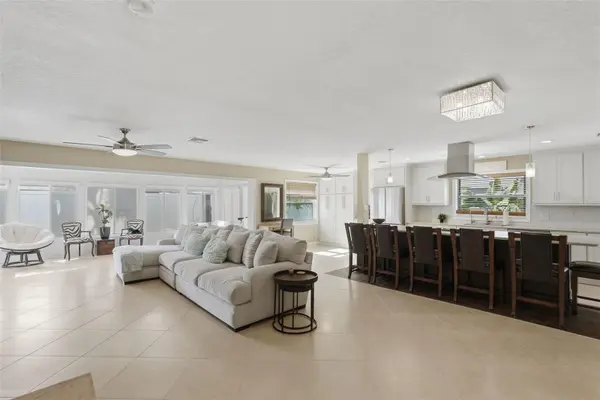
The impressive kitchen is the heart of the home, featuring abundant custom cabinetry, quartz countertops, newer stainless-steel appliances, a kitchen window bringing in natural light, and an oversized island with seating for up to six. The kitchen opens seamlessly to the family room and converted Florida room, creating a generous, light-filled living space. Fresh interior and exterior paint, tile flooring throughout, recessed LED lighting, and a newer water heater add to the home's appeal. Both bathrooms have been beautifully renovated with high-end travertine tile on the floors and walls. The light and airy primary bedroom features French doors leading to the rear paved patio, while the converted Florida room offers flexible additional living space and custom shades for convenient light control. Outside, enjoy a private pool, large front yard, fenced backyard, and mature landscaping with established orange and banana trees. Ideally located in coveted Oakhurst Shores with a very short drive to Seminole City Center, nearby parks, shopping, dining, and some of the area's award-winning Gulf beaches. This light, bright, move-in-ready home shows exceptionally well and offers the combination of location, space, updates, and Florida lifestyle buyers have been looking for. Seller is a licensed real estate agent.
Location
State FL
County Pinellas
Community Oakhurst Shores 4Th Add
Area 33772 - Seminole
Zoning R-2
Rooms
Other Rooms Attic, Florida Room
Interior
Interior Features Ceiling Fans(s), Eat-in Kitchen, Kitchen/Family Room Combo, Living Room/Dining Room Combo, Open Floorplan, Solid Surface Counters, Solid Wood Cabinets, Thermostat, Window Treatments
Heating Central, Electric
Cooling Central Air
Flooring Tile, Travertine
Furnishings Unfurnished
Fireplace false
Appliance Dishwasher, Disposal, Electric Water Heater, Microwave, Range, Range Hood, Refrigerator, Water Filtration System
Laundry Gas Dryer Hookup, In Garage, Washer Hookup
Exterior
Exterior Feature Lighting
Garage Spaces 2.0
Fence Fenced, Vinyl
Pool Child Safety Fence, Chlorine Free, Gunite, In Ground, Pool Sweep, Salt Water
Utilities Available Cable Connected, Electricity Connected, Fiber Optics, Public, Sewer Connected, Sprinkler Well, Water Connected
View Y/N No
Water Access No
Roof Type Shingle
Porch Front Porch, Patio
Attached Garage true
Exposure East
Garage true
Private Pool Yes
Building
Lot Description Level, Paved, Unincorporated
Story 1
Entry Level One
Foundation Slab
Lot Size Range 0 to less than 1/4
Sewer Public Sewer
Water Public, Well
Structure Type Block
New Construction false
Schools
Elementary Schools Seminole Elementary-Pn
Middle Schools Seminole Middle-Pn
High Schools Seminole High-Pn
Others
Pets Allowed Yes
Senior Community No
Ownership Fee Simple
Acceptable Financing Cash, Conventional, FHA, VA Loan
Listing Terms Cash, Conventional, FHA, VA Loan
Special Listing Condition None
Virtual Tour https://www.propertypanorama.com/instaview/stellar/TB8553998
