





204 HARBOR DR Winter Garden, FL 34787
3 Beds
2 Baths
1,522 SqFt
UPDATED:
Key Details
Property Type Single Family Home
Sub Type Single Family Residence
Listing Status Active
Purchase Type For Sale
Square Footage 1,522 sqft
Price per Sqft $380
Subdivision The Harbor
MLS Listing ID O6445377
Bedrooms 3
Full Baths 2
Construction Status Completed
HOA Fees $300/ann
HOA Y/N Yes
Annual Recurring Fee 300.0
Year Built 1988
Annual Tax Amount $2,306
Lot Size 0.300 Acres
Acres 0.3
Property Sub-Type Single Family Residence
Source Stellar MLS
Property Description
This home boasts vaulted ceilings, a skylight, and ceiling fans give the open living area a bright, airy feel. A corner slate-tile fireplace with a wood mantel anchors the room, and a custom built-in wood bookcase wall adds warmth and storage. French doors open to the pool, so indoor and outdoor living flow together. The kitchen features rich wood cabinetry, countertops updated in 2016, a tile backsplash, stainless steel appliances, and a pantry, and it opens to the main living area for easy entertaining. Easy-care tile flooring runs throughout the main living spaces.
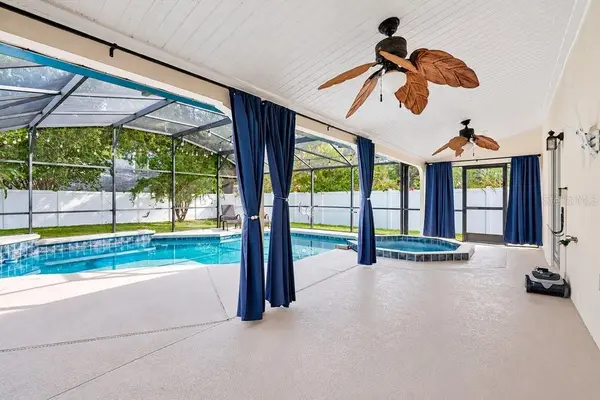
The screened pool and spa are the centerpiece of the backyard, resurfaced and retiled in 2021, with cafe lighting for evening swims and gatherings. The larger backyard is fully fenced with a 6' white vinyl privacy fence (2020), a double swing gate on one side, and a pedestrian gate on the other. Mature trees and plenty of green space make room for pets, play, or a garden. The two-car garage has a newer door (2018), and the wide driveway offers ample parking.
PEACE OF MIND, MAJOR UPDATES DONE:
- Whole-home automatic standby generator (2023) with new interior and exterior electrical panels and automatic transfer capability, powered by a buried 500-gallon propane tank
- Brand-new HVAC system (2025), a complete replacement with new ductwork and added return air vents
- Architectural shingle roof (2016)
- Whole-home repipe (2014)
LOCATION: Tucked into a quiet neighborhood with green space and a pond nearby, with Lake Apopka visible on the horizon. Winter Garden has grown from a sleepy citrus town into one of Central Florida's most livable communities:
- Plant Street and Historic Downtown: brick-paved main street with shops, restaurants, breweries, and the Garden Theatre
- Plant Street Market: air-conditioned food hall open seven days a week with 20+ vendors and a craft brewery
- Saturday Farmers Market: a beloved weekly tradition
- West Orange Trail: 22 miles of flat, shaded, paved trail through downtown
- Lake Apopka and Newton Park: a short golf cart ride away
- Winter Garden Village: open-air shopping and dining just south of downtown
- About 20 minutes to downtown Orlando, with convenient routes to Walt Disney World and major highways
A downtown location, golf cart access, a screened pool and spa, a new A/C, and a whole-home generator rarely come together in one home. Schedule your private showing today!
Location
State FL
County Orange
Community The Harbor
Area 34787 - Winter Garden/Oakland
Zoning R-1
Interior
Interior Features Ceiling Fans(s), Solid Surface Counters, Thermostat, Walk-In Closet(s)
Heating Central, Heat Pump
Cooling Central Air
Flooring Luxury Vinyl, Tile
Fireplaces Type Living Room, Masonry, Wood Burning
Furnishings Unfurnished
Fireplace true
Appliance Dishwasher, Disposal, Electric Water Heater, Range, Refrigerator
Laundry In Garage
Exterior
Exterior Feature Sidewalk
Garage Spaces 2.0
Fence Fenced, Vinyl
Pool Deck, Gunite, In Ground, Pool Sweep, Screen Enclosure
Community Features Golf Carts OK
Utilities Available BB/HS Internet Available, Cable Available, Electricity Connected, Public
View Y/N No
Water Access No
Roof Type Shingle
Attached Garage true
Exposure South
Garage true
Private Pool No
Building
Entry Level One
Foundation Block
Lot Size Range 1/4 to less than 1/2
Sewer Public Sewer
Water None
Structure Type Stucco
New Construction false
Construction Status Completed
Schools
Elementary Schools Tildenville Elem
Middle Schools Lakeview Middle
High Schools West Orange High
Others
Pets Allowed Cats OK, Dogs OK
Senior Community No
Ownership Fee Simple
Monthly Total Fees $25
Acceptable Financing Cash, Conventional, FHA
Membership Fee Required Required
Listing Terms Cash, Conventional, FHA
Special Listing Condition None
Virtual Tour https://my.matterport.com/show/?m=vLvrPCnWEcR&mls=1
