

5503 18TH AVE E Bradenton, FL 34208
3 Beds
2 Baths
1,609 SqFt
UPDATED:
Key Details
Property Type Single Family Home
Sub Type Single Family Residence
Listing Status Active
Purchase Type For Sale
Square Footage 1,609 sqft
Price per Sqft $354
Subdivision Magnolia Manor River Sec
MLS Listing ID A4707809
Bedrooms 3
Full Baths 2
Construction Status Completed
HOA Y/N No
Year Built 1975
Annual Tax Amount $1,118
Lot Size 10,018 Sqft
Acres 0.23
Lot Dimensions 80x125
Property Sub-Type Single Family Residence
Source Stellar MLS
Property Description
Inside, tile flooring flows through the main living areas, complemented by crown molding and distinctive Butterfly Beige granite countertops with beautiful blue accents that add character to the kitchen. The range is also plumbed for propane, offering the option for gas cooking if desired. Both bathrooms have been tastefully remodeled.
Step outside and discover a backyard made for enjoying Florida living! Cool off in the 7,900-gallon, 18-foot above-ground pool, relax beneath the gazebo, or enjoy the additional storage provided by the backyard shed. And a fenced in back yard provides space for your furry loved ones to run about.
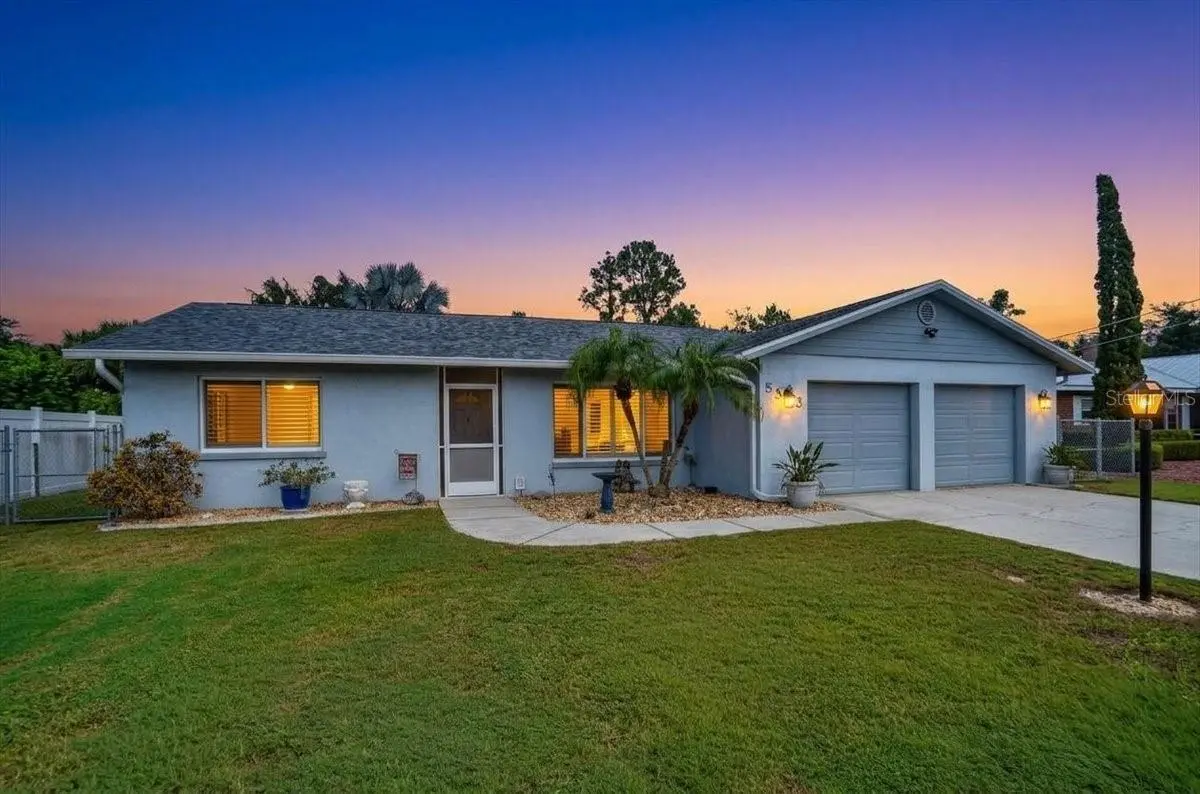
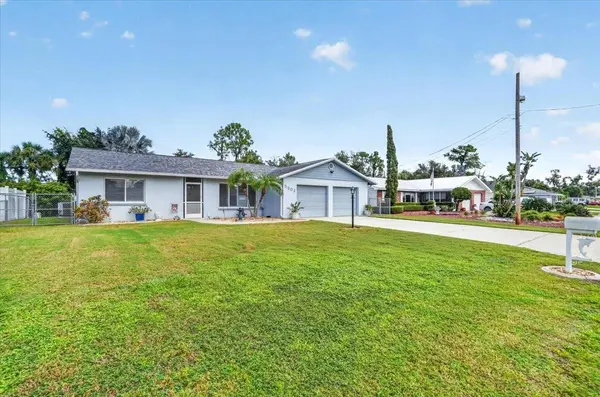
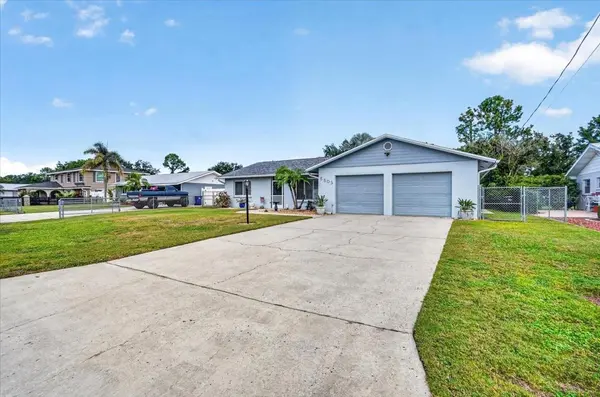
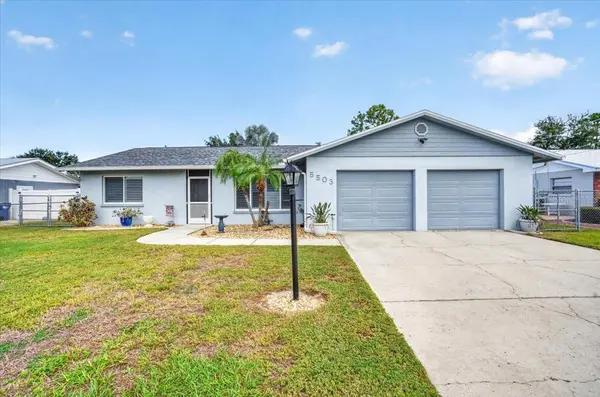
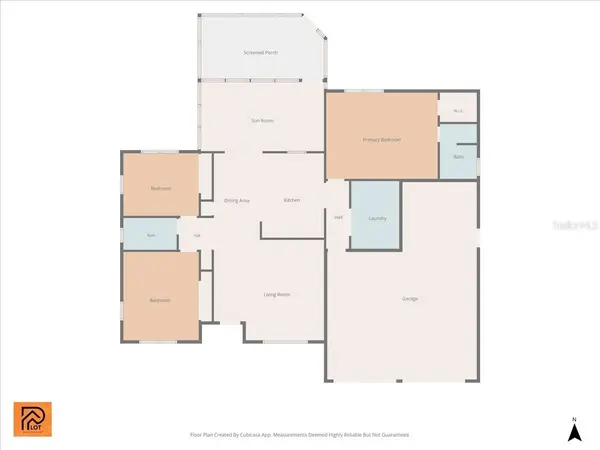
Car enthusiasts, hobbyists and anyone needing extra storage will appreciate the LARGE 2+ CAR TANDEM GARAGE—a standout feature offering exceptional flexibility.
Even better, many of the home's important systems have already been updated, providing added peace of mind: ROOF 2019, SEPTIC & DRAIN FIELD 2019, WATER HEATER 2019 and HVAC 2021.
With NO HOA, generous indoor and outdoor living spaces, an oversized garage, updated major systems and a backyard ready for fun, this well-cared-for home offers the freedom, functionality and value buyers are searching for. Come see why this one deserves to be at the top of your list!
Location
State FL
County Manatee
Community Magnolia Manor River Sec
Area 34208 - Bradenton/Braden River
Zoning RSF3
Direction E
Rooms
Other Rooms Family Room, Florida Room
Interior
Interior Features Ceiling Fans(s), Crown Molding, Eat-in Kitchen, Primary Bedroom Main Floor, Solid Wood Cabinets, Split Bedroom, Stone Counters, Thermostat, Walk-In Closet(s), Window Treatments
Heating Electric
Cooling Central Air, Mini-Split Unit(s)
Flooring Carpet, Tile
Furnishings Unfurnished
Fireplace false
Appliance Dishwasher, Electric Water Heater, Microwave, Range
Laundry Electric Dryer Hookup, Inside, Laundry Room, Washer Hookup
Exterior
Exterior Feature Private Mailbox, Private Yard, Rain Gutters
Parking Features Driveway, Garage Door Opener, Oversized, Tandem
Garage Spaces 2.0
Fence Fenced
Pool Above Ground
Utilities Available Cable Connected, Electricity Connected, Propane, Water Connected
View Y/N No
Water Access No
View Trees/Woods
Roof Type Shingle
Porch Enclosed, Screened
Attached Garage true
Exposure South
Garage true
Private Pool Yes
Building
Lot Description Cleared, Level, Paved
Story 1
Entry Level One
Foundation Slab
Lot Size Range 0 to less than 1/4
Sewer Septic Tank
Water Public
Structure Type Block
New Construction false
Construction Status Completed
Others
Pets Allowed Cats OK, Dogs OK, Yes
Senior Community No
Ownership Fee Simple
Acceptable Financing Cash, Conventional, FHA, VA Loan
Listing Terms Cash, Conventional, FHA, VA Loan
Special Listing Condition None
