
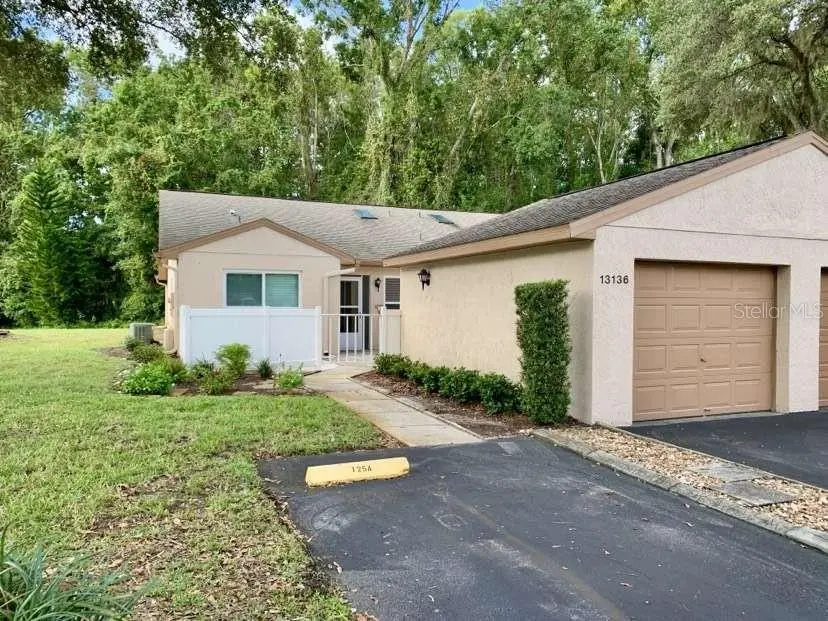



13136 CYPRESS HILL DR #125A Hudson, FL 34669
2 Beds
2 Baths
1,189 SqFt
UPDATED:
Key Details
Property Type Condo
Sub Type Condominium
Listing Status Active
Purchase Type For Sale
Square Footage 1,189 sqft
Price per Sqft $180
Subdivision Pine Rdg Sugar Crk Village 1 1
MLS Listing ID TB8554510
Bedrooms 2
Full Baths 2
Condo Fees $1,461
Construction Status Completed
HOA Y/N No
Annual Recurring Fee 5844.0
Year Built 1988
Annual Tax Amount $2,659
Property Sub-Type Condominium
Source Stellar MLS
Property Description
The kitchen, living, and dining areas showcase vaulted ceilings, abundant natural light, and an open, spacious design. An adjacent bonus room provides flexible space for a den, office, or guest area. Large sliding doors from both the living room and primary bedroom open to a private lanai featuring four-season sliding windows that can be easily removed to enjoy cool, breezy days. Additional highlights include an adjacent one-stall garage and a large private front patio with brick pavers.
Pine Ridge at Sugar Creek is a quiet, gated 55+ community surrounded by mature trees and natural scenery. Amenities include a large year-round heated pool and hot tub, pickleball court, clubhouse with planned activities, open green spaces, ponds, and natural habitats throughout. The association covers exterior maintenance, digital cable with high-speed internet, trash, water, and sewer. One pet under 25 lbs is permitted. Ideally located with a new Aldi just across the street, only 5 minutes to Publix and the Suncoast Parkway (SR-589), less than an hour to area airports, and just a 15-minute drive to the beautiful Gulf Coast beaches.
Location
State FL
County Pasco
Community Pine Rdg Sugar Crk Village 1 1
Area 34669 - Hudson/Port Richey
Zoning MF1
Rooms
Other Rooms Den/Library/Office
Interior
Interior Features Cathedral Ceiling(s), Ceiling Fans(s), Eat-in Kitchen, Living Room/Dining Room Combo, Open Floorplan, Primary Bedroom Main Floor, Solid Wood Cabinets, Stone Counters
Heating Central, Heat Pump
Cooling Central Air
Flooring Tile, Vinyl
Furnishings Unfurnished
Fireplace false
Appliance Dishwasher, Disposal, Dryer, Electric Water Heater, Microwave, Range, Refrigerator, Washer
Laundry Inside, Laundry Closet
Exterior
Parking Features Assigned, Garage Door Opener, Guest
Garage Spaces 1.0
Community Features Buyer Approval Required, Clubhouse, Gated Community - No Guard, No Truck/RV/Motorcycle Parking, Pool, Sidewalks, Tennis Court(s), Street Lights
Utilities Available BB/HS Internet Available, Cable Connected, Electricity Connected, Public, Sewer Connected, Water Connected
Amenities Available Cable TV, Clubhouse, Gated, Maintenance, Pickleball Court(s), Pool, Shuffleboard Court, Spa/Hot Tub, Tennis Court(s), Vehicle Restrictions
View Y/N No
Water Access No
Roof Type Shingle
Porch Patio, Porch, Rear Porch, Screened
Attached Garage false
Exposure North
Garage true
Private Pool No
Building
Story 1
Entry Level One
Foundation Slab
Lot Size Range Non-Applicable
Sewer Public Sewer
Water Public
Unit Floor 1
Structure Type Block,Stucco
New Construction false
Construction Status Completed
Schools
Elementary Schools Moon Lake-Po
Middle Schools Crews Lake Middle-Po
High Schools Hudson High-Po
Others
Pets Allowed Cats OK, Dogs OK, Number Limit, Size Limit
HOA Fee Include Cable TV,Pool,Internet,Maintenance Structure,Maintenance Grounds,Management,Sewer,Trash,Water
Senior Community Yes
Pet Size Small (16-35 Lbs.)
Ownership Condominium
Monthly Total Fees $487
Acceptable Financing Cash, Conventional, Lease Option, Lease Purchase
Membership Fee Required None
Listing Terms Cash, Conventional, Lease Option, Lease Purchase
Num of Pet 1
Special Listing Condition None
