



14069 CRANE TER Clearwater, FL 33762
4 Beds
4 Baths
2,259 SqFt
Open House
Sat Oct 17, 11:00am - 1:00pm
UPDATED:
Key Details
Property Type Single Family Home
Sub Type Single Family Residence
Listing Status Active
Purchase Type For Sale
Square Footage 2,259 sqft
Price per Sqft $320
Subdivision Sound West
MLS Listing ID TB8557704
Bedrooms 4
Full Baths 3
Half Baths 1
HOA Y/N No
Year Built 1978
Annual Tax Amount $2,967
Lot Size 9,583 Sqft
Acres 0.22
Lot Dimensions 85x115
Property Sub-Type Single Family Residence
Source Stellar MLS
Property Description
Upstairs, the spacious primary bedroom features a huge closet and an updated en suite bathroom, while two additional generously sized bedrooms offer abundant closet space. An inside utility/laundry room, plentiful storage, and the oversized two-car garage add everyday convenience.
Step outside to enjoy a screened rear porch and an inviting in-ground gunite pool within a screen enclosure. The expansive backyard offers a natural, preserve-like setting, creating a relaxing backdrop for morning coffee, afternoons by the pool, and outdoor entertaining. Fencing enhances privacy, and an irrigation system helps maintain the landscaped grounds. Additional conveniences include public water and sewer, a garage door opener, and available cable and high-speed internet. Conveniently located near I-275, with easy access to Tampa, St. Petersburg, and the Gulf beaches, this beautiful home brings together space, comfort, and Florida outdoor living!
Location
State FL
County Pinellas
Community Sound West
Area 33762 - Clearwater
Zoning R-3
Rooms
Other Rooms Family Room, Inside Utility
Interior
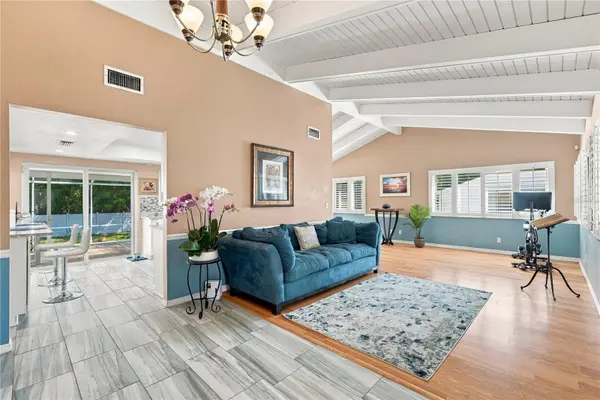
Interior Features Beamed Ceilings, Built-in Features, Cathedral Ceiling(s), Ceiling Fans(s), Crown Molding, Eat-in Kitchen, High Ceilings, Open Floorplan, Solid Surface Counters, Solid Wood Cabinets, Split Bedroom, Stone Counters, Thermostat, Walk-In Closet(s)
Heating Central, Electric
Cooling Central Air
Flooring Laminate, Luxury Vinyl, Tile, Wood
Fireplaces Type Family Room, Wood Burning
Furnishings Negotiable
Fireplace true
Appliance Dishwasher, Dryer, Electric Water Heater, Microwave, Range, Refrigerator, Washer
Laundry Inside, Laundry Room
Exterior
Exterior Feature Garden, Lighting, Private Entrance, Private Mailbox, Private Yard, Sidewalk, Storage
Parking Features Driveway, Garage Door Opener
Garage Spaces 2.0
Fence Fenced
Pool In Ground, Gunite, Screen Enclosure
Utilities Available Cable Connected, Electricity Connected, Public, Sewer Connected, Water Connected
View Y/N No
Water Access No
View Garden, Pool, Trees/Woods
Roof Type Shingle
Porch Covered, Deck, Front Porch, Porch, Rear Porch, Screened
Attached Garage true
Exposure West
Garage true
Private Pool Yes
Building
Lot Description In County, Landscaped, Sidewalk, Paved, Unincorporated
Story 2
Entry Level Two
Foundation Slab
Lot Size Range 0 to less than 1/4
Sewer Public Sewer
Water Public
Architectural Style Coastal, Custom, Traditional
Structure Type Block
New Construction false
Schools
Elementary Schools High Point Elementary-Pn
Middle Schools Fitzgerald Middle-Pn
High Schools Pinellas Park High-Pn
Others
Senior Community No
Ownership Fee Simple
Acceptable Financing Cash, Conventional, VA Loan
Listing Terms Cash, Conventional, VA Loan
Special Listing Condition None
